
Listing Courtesy of:  West Penn MLS, Inc / Listed By: Millee Jacobs, Coldwell Banker Realty
 West Penn MLS, Inc / Listed By: Millee Jacobs, Coldwell Banker Realty
 25 Highbury Rd Cheswick, PA 15024
Active (58 Days)
$210,000 (USD)

Description
MLS #:
1769526
1769526
Taxes
$3,276
$3,276
Lot Size
7,754 SQFT
7,754 SQFT
Type
Single-Family Home
Single-Family Home
Year Built
1960
1960
Style
Ranch
Ranch
School District
Allegheny Valley
Allegheny Valley
County
Allegheny County
Allegheny County
Listed By
Millee Jacobs, Coldwell Banker Realty
Source
West Penn MLS, Inc
Last checked Oct 9 2026 at 1:52 PM EDT
West Penn MLS, Inc
Last checked Oct 9 2026 at 1:52 PM EDT
Bathroom Details
- Full Bathrooms: 2
Interior Features
- Refrigerator
- Stove
- Washer
- Windows: Multi Pane
- Some Gas Appliances
- Dryer
Property Features
- Fireplace: 1
- Fireplace: Log Lighter
Heating and Cooling
- Central Air
Basement Information
- Finished
- Walk-Out Access
Flooring
- Vinyl
- Laminate
- Carpet
Exterior Features
- Roof: Composition
Utility Information
- Utilities: Water Source: Public
- Sewer: Public Sewer
Parking
- Off Street
Stories
- 1
Listing Price History
Date
Event
Price
% Change
$ (+/-)
Sep 21, 2026
Price Changed
$210,000
-9%
-$20,000
Aug 12, 2026
Listed
$230,000
-
-
Location
Disclaimer: Copyright 2026 West Penn MLS, Inc. All rights reserved. This information is deemed reliable, but not guaranteed. The information being provided is for consumers’ personal, non-commercial use and may not be used for any purpose other than to identify prospective properties consumers may be interested in purchasing. Data last updated 10/9/26 06:52

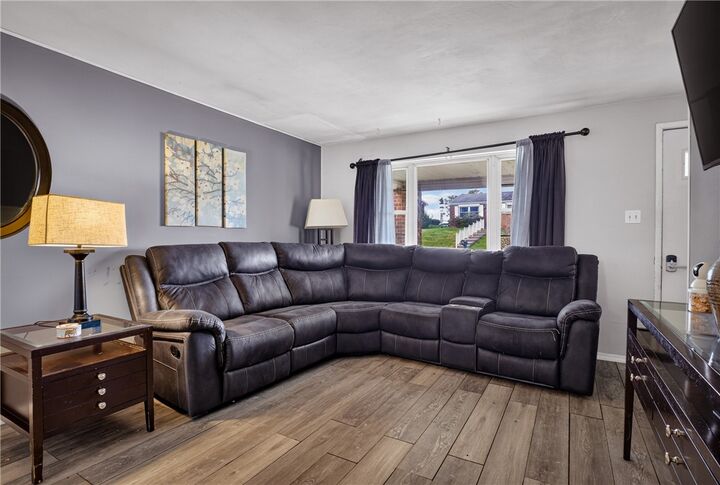
Enjoy multiple living spaces, including a lower-level family room with a cozy fireplace, perfect for relaxing evenings or entertaining family and friends. The spacious bedrooms and two full baths provide plenty of room for today's lifestyle.
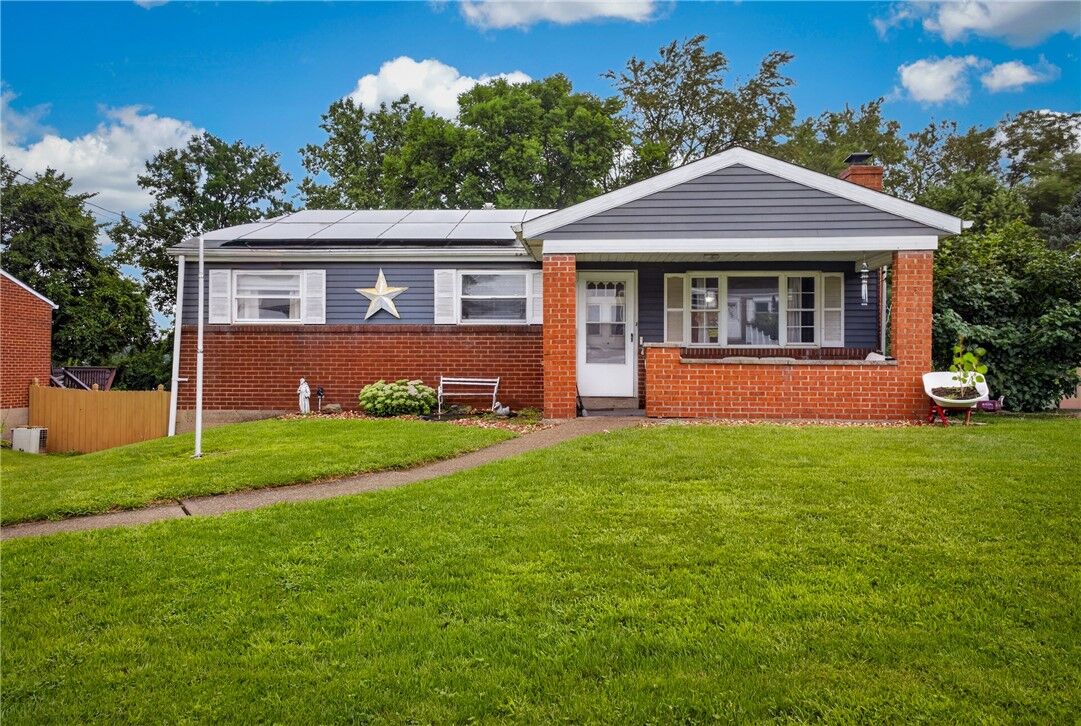
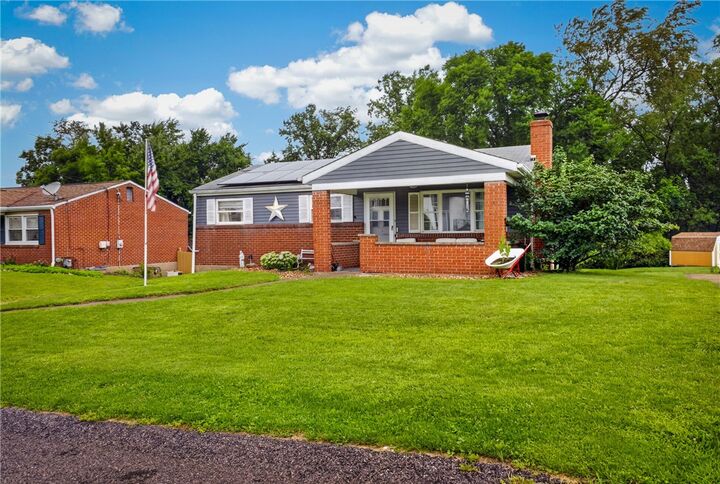
Step outside to a level yard, ideal for outdoor gatherings, gardening, or play. Energy-conscious buyers will appreciate the solar panels, offering added efficiency and potential utility savings. Nature lovers will enjoy being within walking distance to Highbury Park, providing easy access to green space, walking trails, and outdoor recreation.
Conveniently located close to shopping, dining, and everyday amenities, this home combines neighborhood charm with easy access to everything you need.
If you're looking for a home that truly stands out, then 25 Highbury Rd, Cheswick, PA 15024, is the perfect place for you! This delightful 3 bedroom, 2 full-bath brick residence is not just a house; it's a canvas waiting for your personal touch.